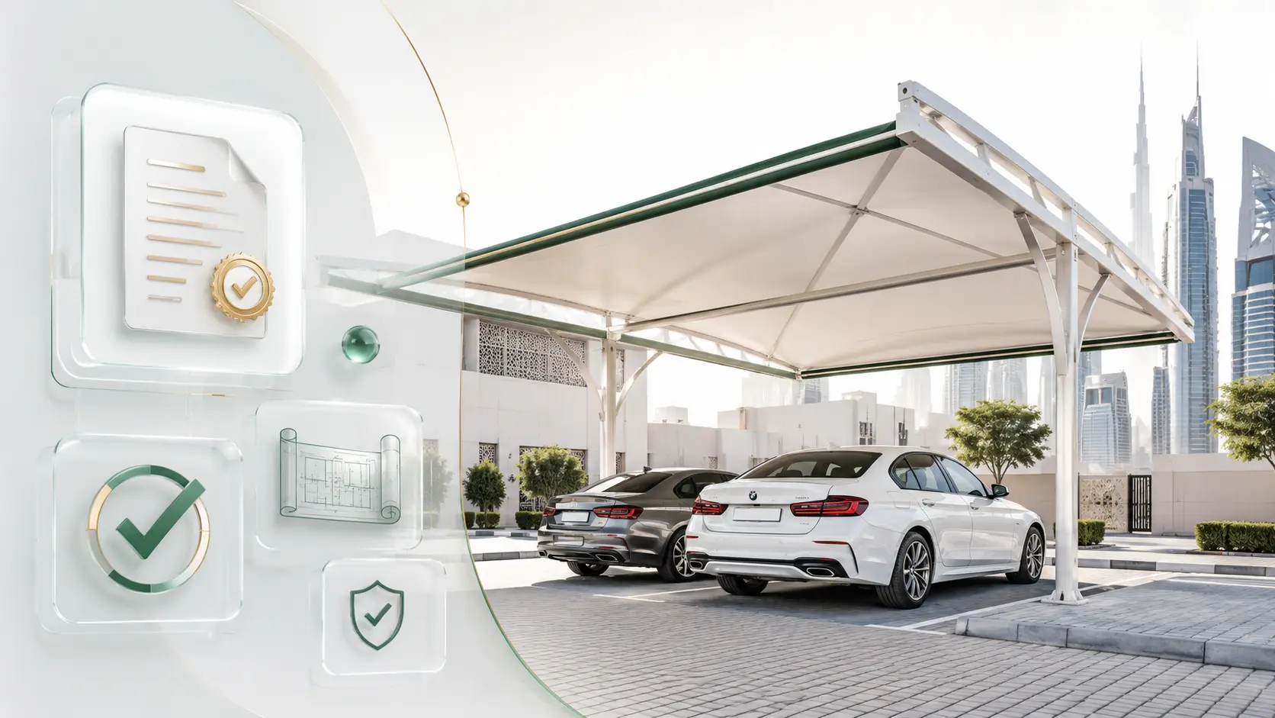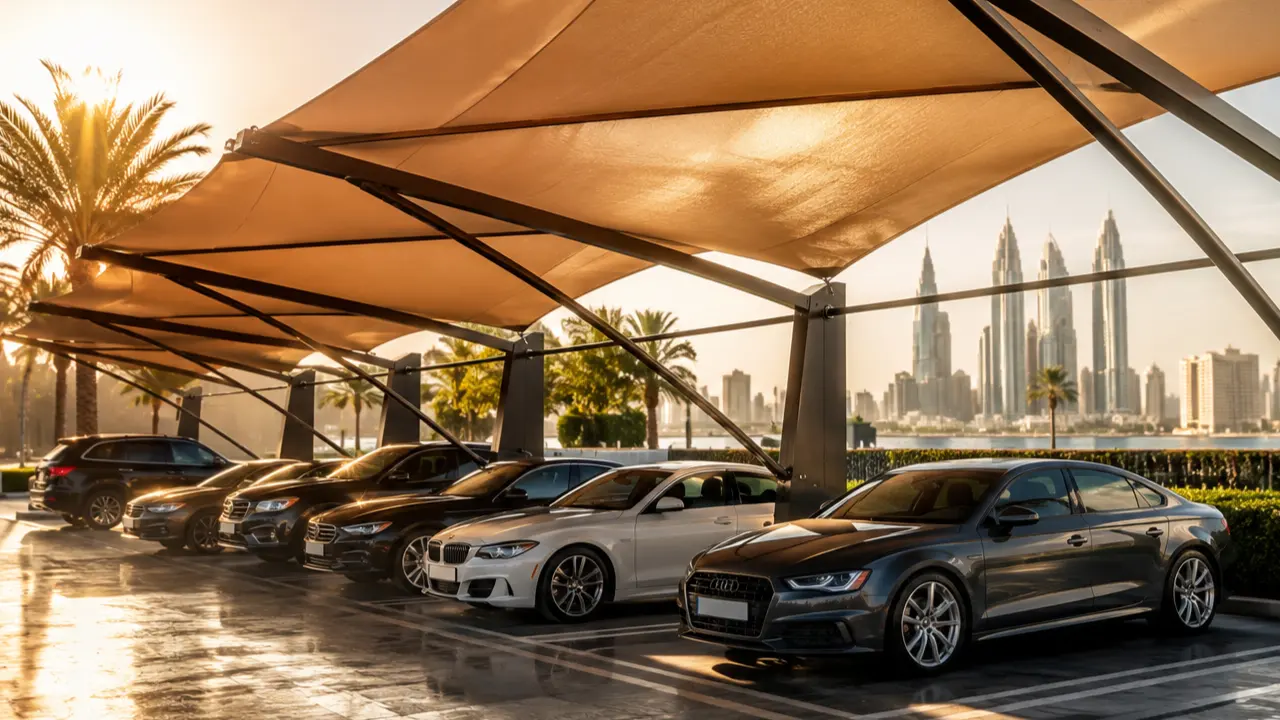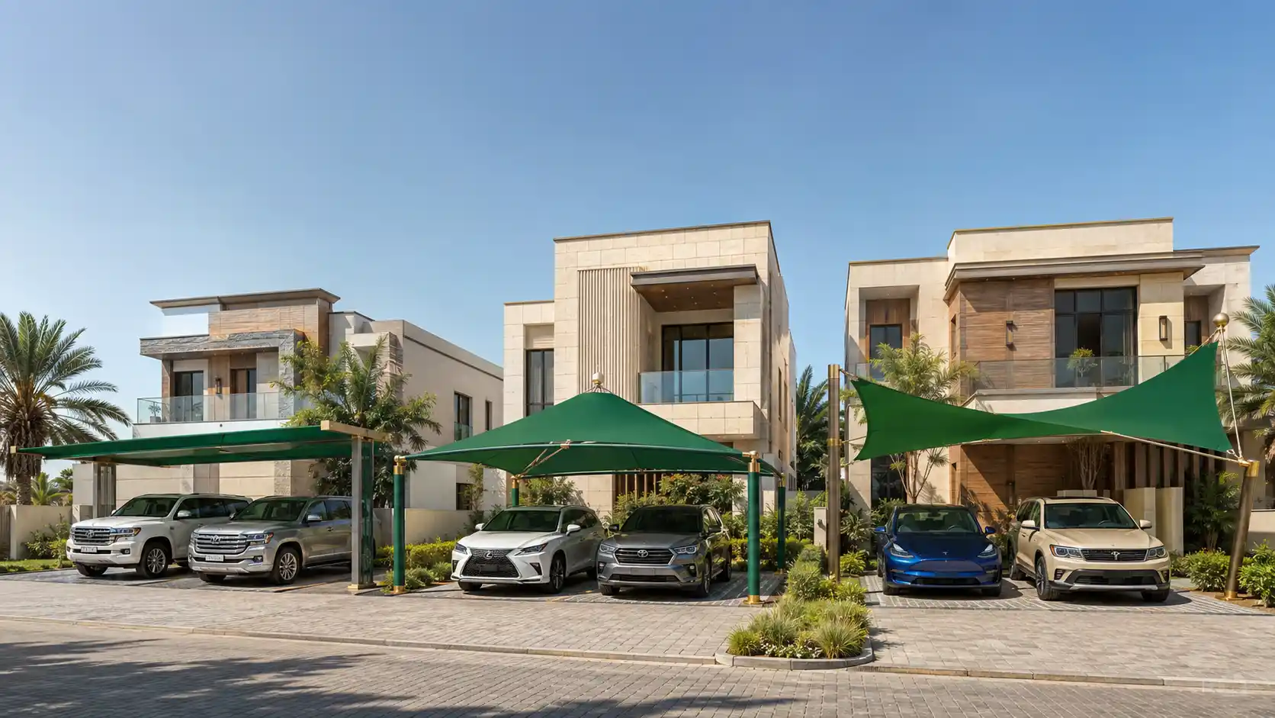
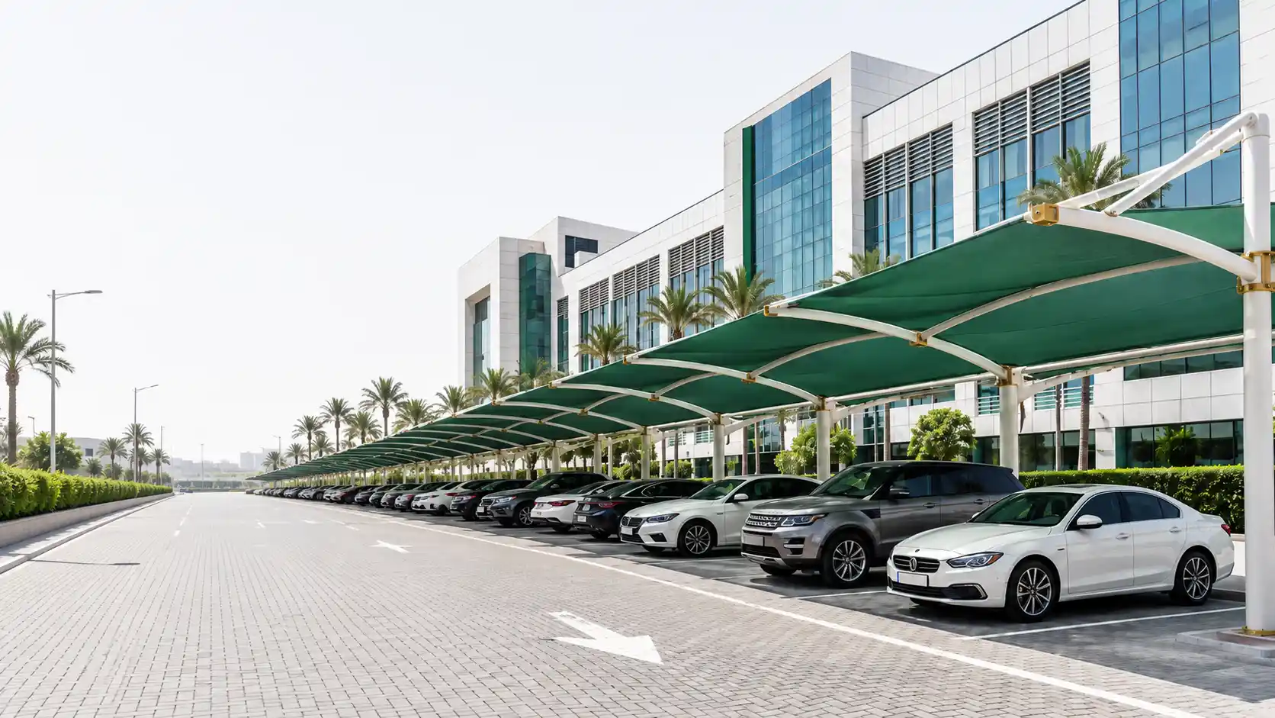
A car park shade for buildings is an engineered steel and fabric structure that covers many parking bays at once. Commercial projects in the UAE start from around AED 180 per square metre for HDPE and rise past AED 350 per square metre for tensile designs. Span, clear height and fire access drive the final price more than the fabric does.
A mall car park in Dubai can hold 800 vehicles. On a July afternoon, every one of them is baking.
This guide is for building owners, facility managers and owners associations. It covers structure choice, real costs per bay, the approvals that apply, and how to shade a car park that has to stay open.
Key Takeaways
- Commercial shade is priced per square metre, not per car. Budget AED 2,700 to AED 6,300 per bay depending on fabric grade.
- Any route a fire engine uses needs at least 4.5 metres of clear height under the UAE Fire and Life Safety Code.
- Commercial structures usually need Civil Defence drawing approval plus municipality and owners association sign-off.
- A live car park can be shaded in zones, so the site never closes fully.
What Makes a Commercial Car Park Shade Different from a Villa Shade?
Scale changes the engineering, not just the price. A villa shade covers one or two bays with a single frame. A building car park has rows, aisles, service traffic and emergency access, and the structure has to work around all of it.
Span, column spacing and bay count
A standard UAE parking bay is about 2.5 metres wide by 5 metres deep. Add overhang and you need roughly 15 square metres of canopy per covered bay.
Column position is the decision facility managers regret most. Put a column between two bays and you lose door clearance on both sides. Move it to the row end and you carry a longer span, which means heavier steel and deeper footings. Good commercial car parking shade installation starts with a column layout drawn over your actual bay markings.
Clear height and vehicle access
Villa shades sit at about 2.4 metres. Commercial sites cannot. Delivery vans, refuse trucks, ambulances and fire appliances all need more room.
The UAE Fire and Life Safety Code sets a minimum 4.5 metre overhead clearance on fire engine access ways. Get the height wrong and the fix is a rebuild, not an adjustment. Survey your service routes before anyone quotes.
Choosing the Right Structure for Buildings, Malls and Offices
The best structure matches your bay layout and traffic flow. Aesthetics matter at a mall entrance. Column efficiency matters far more across 200 staff bays.
| Structure | Best suited to | Typical span | Columns | Cost level |
| Cantilever | Single rows against a boundary wall | 5 to 6 m | One side only | Medium |
| Back to back cantilever | Double rows either side of an aisle | 11 to 12 m | One central line | Medium to high |
| Pyramid | Open lots, hotels, gated compounds | 6 to 12 m grid | Corner or centre | Medium |
| Arch or barrel vault | Long continuous rows, corporate sites | 6 to 10 m | Both sides | Medium |
| Tensile or sail | Mall entrances, drop off and valet zones | 15 m plus | Anchor masts | High |
| K-span steel roof | Industrial yards and service vehicle parking | 10 to 20 m | Both sides | High |
For most office and retail car parks, back to back cantilevers work best. One column line serves two rows, drivers get clear access from both sides, and the aisle stays free. Roof profile still matters at a mall entrance or hotel forecourt, where cantilever, pyramid and sail structures each carry wind load differently and need their own footing design.
Where the water goes
Roof profile decides drainage, and drainage is a bigger issue on a commercial lot than on a driveway. A pyramid grid sheds water at every peak, which means dozens of discharge points across a large car park. If those points sit over walkways, trolley bays or the entrance apron, you have created a slip hazard and a staining problem.
Arch and cantilever profiles drain along one edge, so the water can be collected in a gutter and routed to an existing drain. Ask for the drainage layout on the same drawing as the column layout. Retrofitting gutters after handover costs far more than designing them in.
What Does a Car Park Shade for Buildings Cost in the UAE?
Commercial pricing runs per square metre of covered area, which is why residential quotes look misleadingly cheap next to a tower project. The figures below are indicative UAE ranges for supply and installation in 2026.
| Specification | AED per sqm | Approx. per bay | Expected life | Fabric change in 10 years |
| Standard HDPE, 260 to 300 GSM | 180 to 240 | 2,700 to 3,600 | 6 to 9 years | Likely once |
| Premium HDPE, 320 to 350 GSM | 240 to 300 | 3,600 to 4,500 | 10 to 12 years | Unlikely |
| PVC coated polyester, 650 to 900 GSM | 320 to 420 | 4,800 to 6,300 | 12 to 15 years | No |
| Tensile or architectural membrane | 350 and above | 5,250 and above | 15 to 20 years | No |
Prices vary with span, height, ground conditions and site access, so treat these as planning bands rather than quotes.
The cheapest tender is rarely the cheapest structure. Standard HDPE looks like a saving, but a 90 bay car park will need a fabric change inside a decade. Premium HDPE usually costs less over ten years once you count the replacement, the crane hire and the lost bays. Fabric GSM, steel gauge, clear height and foundation depth move 2026 car parking shade prices far more than covered area alone, so compare specifications line by line rather than headline totals.
Budgeting for the next service charge cycle? Send your car park layout on WhatsApp and we will return a per bay estimate you can take to the board.
Approvals, Fire Access and Compliance for Commercial Car Parks
Commercial approval is a different process from a villa permit, and it is where most timelines slip. Start it before you sign a contract.
Civil Defence and fire tender access
Dubai Civil Defence reviews architectural, fire strategy and fire protection drawings for commercial buildings. A shade that changes access routes or hydrant reach forms part of that review.
Two rules catch people out. Fire engine access ways need that 4.5 metre clear height, and the near edge of the access way must sit between 2 and 10 metres from the building access opening. Canopies cannot block hydrants, fire panel access or the assembly route.
Municipality, RTA and owners association sign-off
Residential car parking shades in the UAE go through the RTA permit service. Commercial work is routed through the municipality instead, and Abu Dhabi projects go via the Department of Municipalities and Transport. Free zones and master developers apply their own codes on colour, height and setback.
Buildings under an owners association also need board approval and a resolution covering the spend. Allow four to eight weeks for approvals on a mid-size commercial lot, and longer where a master developer reviews the design separately.
Installing Shades Over a Live Car Park Without Closing It
A mall cannot surrender 200 bays for three weeks. Nor can a hospital or a staffed office tower. Phasing solves it.
Zone phasing and night works
Split the car park into zones of 20 to 40 bays. Each zone follows the same cycle: cordon, core the footings, cure, erect steel, tension fabric, reopen. Only one zone closes at a time, so you never lose much capacity.
Foundation curing is the long pole, usually several days per zone. Steel erection and tensioning can run overnight in retail settings to protect trading hours. Ask any contractor for a zone programme with reopening dates before you award the job.
Who pays, and from which budget
This decides more projects than the specification does. In a single owner building, shade is a landlord capital item that lifts asset value. In a strata building it is normally funded from the reserve fund and needs an owners association resolution. Where one tenant benefits, the cost is sometimes shared through a rent review.
Handover pack for the FM team
Ask for structural calculations, the design wind speed, the galvanising standard, separate fabric and frame warranties, and an annual retension schedule. Get the fabric brand, GSM and coating written into the handover file as well, because in eight years nobody will remember what was installed and a matching replacement panel is far cheaper than a full recover.
If your site also runs upper deck or perimeter works, the same fabrication standards apply to building safety nets, and keeping both with one supplier keeps accountability clear.
Frequently Asked Questions
How much does a car park shade cost for a commercial building in the UAE?
Commercial projects are quoted per square metre. HDPE structures start from around AED 180 per square metre supplied and installed, and PVC coated systems from AED 320. At roughly 15 square metres per bay, budget AED 2,700 to AED 6,300 per bay.
What clear height does a car park shade need at an office or mall?
Any route used by fire appliances needs at least 4.5 metres of clear height under the UAE Fire and Life Safety Code. Bays away from fire routes usually sit at 2.7 to 3.2 metres. Check refuse truck and ambulance routes as well.
Do we need Civil Defence approval for a car park shade on a commercial property?
Usually yes. Dubai Civil Defence reviews fire strategy and fire protection drawings for commercial buildings, and a canopy that affects access routes or hydrant reach forms part of that review. Municipality approval and owners association consent are normally needed as well.
Can a mall car park stay open while shades are installed?
Yes, with zone phasing. The car park is split into blocks of 20 to 40 bays and only one block closes at a time. Foundation curing sets the pace, so allow several days per zone. Overnight erection protects trading hours.
Who pays for a car park shade in a multi-tenant building?
It depends on ownership. A single owner landlord treats it as a capital improvement. A strata building normally funds it from the reserve fund with an owners association resolution. Where one tenant is the sole beneficiary, the cost is sometimes recovered through the lease.
How many parking bays can one shade structure cover?
A single cantilever run commonly covers 6 to 12 bays before an expansion joint is needed. Back to back cantilevers cover two rows from one column line. Bay count depends on wind load and column spacing, not on the fabric you choose.
What maintenance does a commercial car park shade need?
Wash the canopy two to three times a year to clear sand and grime, which otherwise abrade the coating. Inspect tension every year, before and after the summer wind season, and retension anything that sags. Check fixings and welds for corrosion.
Can EV chargers or solar panels be added to a car park shade?
Yes, but the frame must be designed for it. Solar panels add dead load and change wind behaviour, so steel and foundations need sizing from the start. Conduit for EV chargers is far cheaper to build into columns than to retrofit.
Ready to Shade Your Car Park?
A car park shade for buildings is a structural project, not a purchase. Get the column layout, the clear height and the approval route right and the rest is straightforward. Match the fabric grade to how long you plan to hold the asset, and price the ten year cost rather than the tender figure.
We install across Dubai, Abu Dhabi, Sharjah and the northern Emirates. Book a free site survey and we will return a zone programme and a per bay cost you can put in front of your board.